A 120,000-Square-Meter Urban Logistics and R&D Complex Advances in JapanA · FULL TRANSLATION
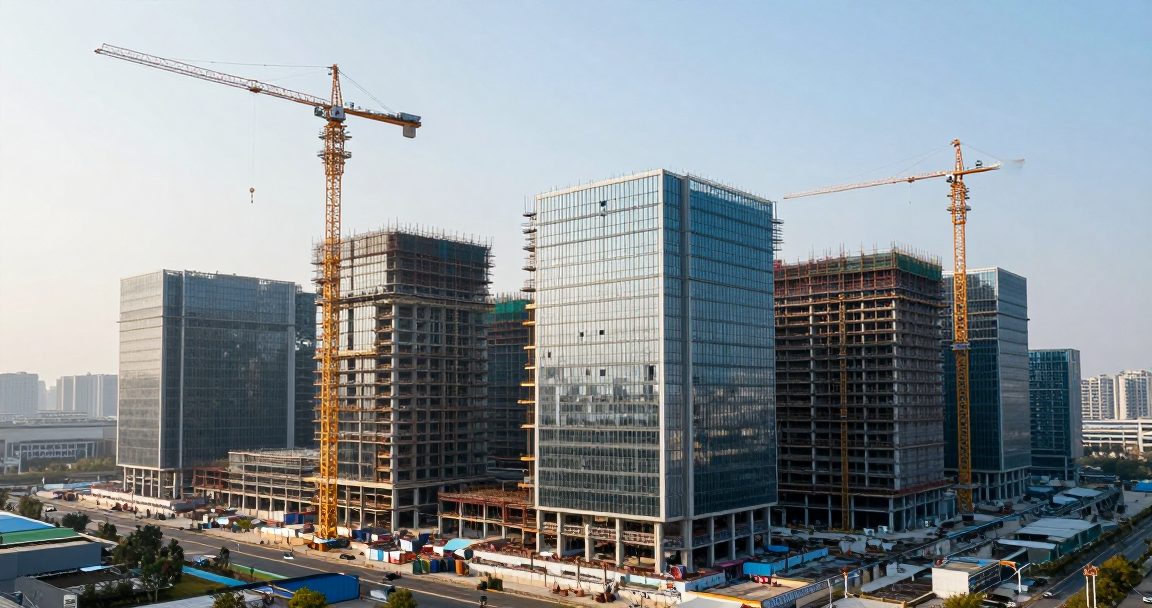
- A 120,000-plus-square-meter urban logistics, R&D and factory complex, tentatively 'LOGIFRONT,' advances
- It integrates logistics, R&D and factory functions in one facility
- It reflects Japanese logistics real estate moving urban and multi-function
- For property investors: a bellwether case for industrial-property demand
A logistics, R&D and factory complex of over 120,000 square meters (tentatively LOGIFRONT) is advancing. The point is not just scale but integrating warehousing, R&D and factory functions in one urban-located facility—two key trends in Japanese industrial property: urbanization and multi-function.
Why this direction? E-commerce and rapid delivery boost demand for urban logistics closer to consumers, while labor shortages push automation and co-located R&D. Stacking logistics, R&D and factories saves land, time and labor—efficiency for tenants, higher value for developers. For Taiwan readers watching Japanese real estate, logistics property is one of few asset classes with structurally rising demand; flagship cases like this signal capital moving from suburban warehouses toward pricier, refined, consumer-close urban industrial property—worth keeping on the radar.
Development is advancing on an urban logistics, R&D and factory complex, tentatively named 'LOGIFRONT,' with a total floor area exceeding 120,000 square meters.
The facility's defining feature is integrating multiple functions—logistics warehousing, research and development (R&D), and factory operations—within a single large industrial building, sited near the city center. Such multi-function, urban-type industrial facilities reflect a trend in Japanese industrial real estate toward function integration and proximity to consumption areas, driven by e-commerce growth and labor shortages.